Get $7,125 Cash Back
174 CLAXTON DRIVE, Oakville (MO Morrison) — listed at $2,850,000. Earn buyer cashback at closing. No catches, just more money in your pocket.
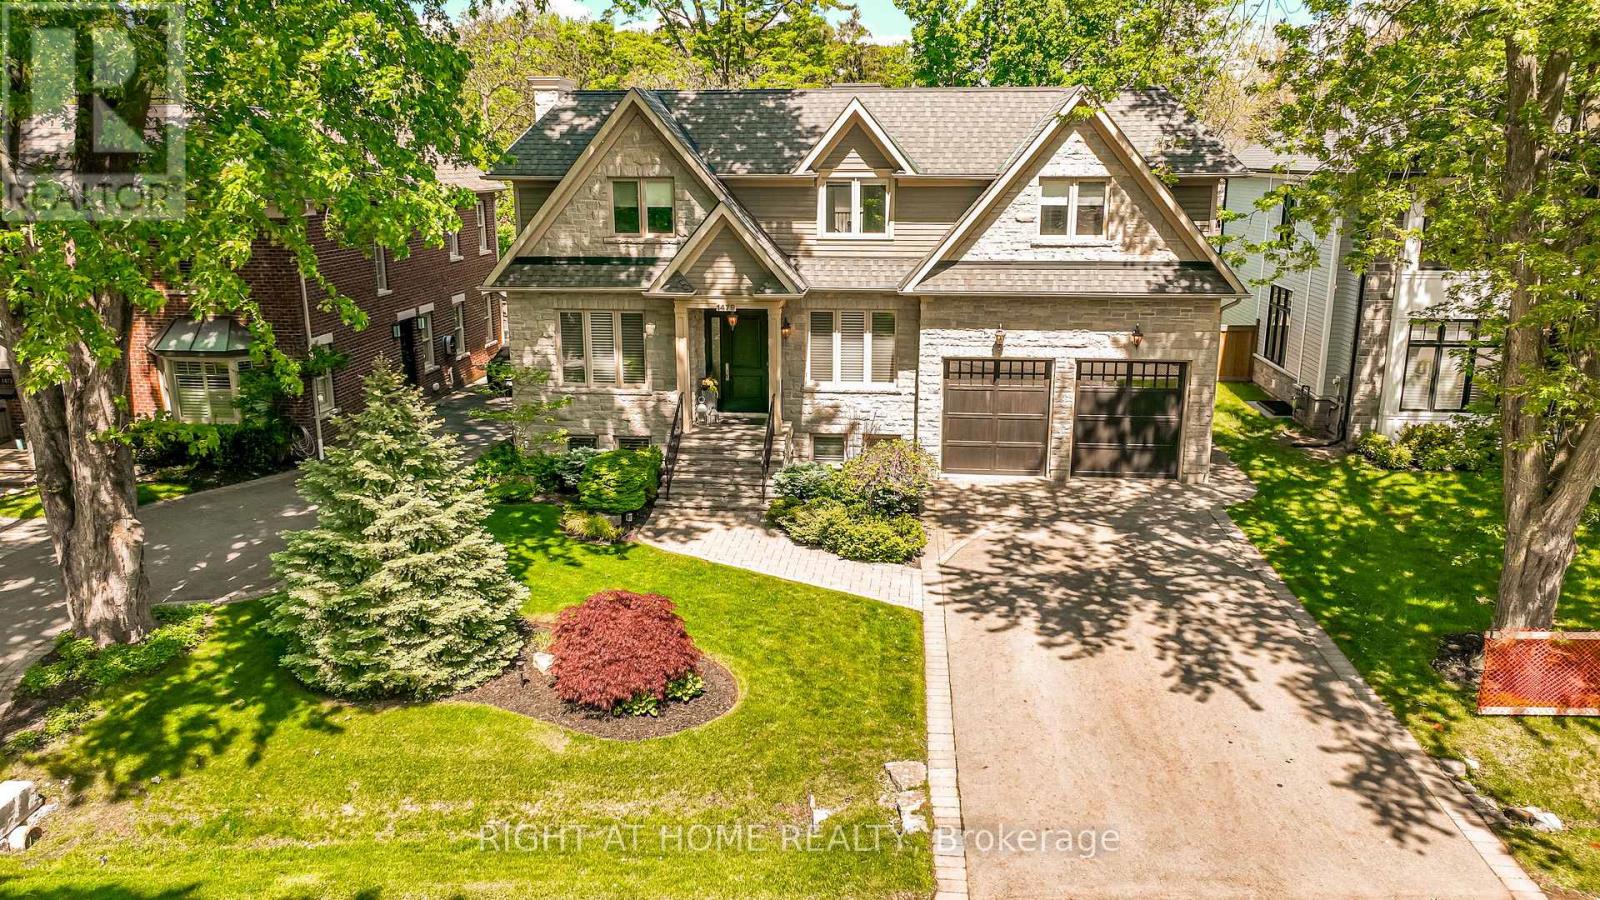
Nestled in the heart of the coveted Morrison neighbourhood, this classic residence sits on an expansive, mature 100 x 150 foot lot within the prestigious Ennisclare Park pocket. Steps from the lake and Gairloch Gardens, this impeccably maintained 1960s home still makes a statement. The interior exudes quiet elegance, featuring a wood-panelled family room and a breathtaking sun-room with cathedral ceilings and floor-to-ceiling windows that overlook a lush, private garden oasis. Whether you choose to enjoy its timeless charm, renovate to your taste, or build your dream estate, this is a rare opportunity in one of Oakville's finest school districts (id:60164)
| Room | Level | Dimensions |
|---|---|---|
| Bedroom 2 | Upper Level | 4.78 x 3.2 meters |
| Dining room | Main level | 4.5 x 4.04 meters |
| Bedroom 4 | Upper Level | 3 x 3 meters |
| Foyer | Main level | 4.17 x 3.12 meters |
| Cold room | Lower level | 3.28 x 2.46 meters |
| Utility room | Lower level | 10.87 x 3.28 meters |
| Sunroom | Main level | 6.22 x 3.48 meters |
| Laundry room | Main level | 3.35 x 2.11 meters |
| Bedroom 3 | Upper Level | 4.93 x 4.27 meters |
| Primary Bedroom | Upper Level | 4.52 x 3.61 meters |
| Living room | Main level | 6.48 x 4.17 meters |
| Kitchen | Main level | 3.35 x 3 meters |
| Family room | Main level | 5.28 x 4.19 meters |
| Recreational, Games room | Lower level | 9.7 x 4.04 meters |
| Eating area | Main level | 3.35 x 2.67 meters |
Does it have a basement, and is it finished?+
Yes — Partially finished, N/A. A finished basement adds meaningful living space beyond the listed square footage.
Is 174 CLAXTON DRIVE a good fit for a growing family?+
With 4 bedrooms and 3 bathrooms, there's room for kids plus a guest room or home office. The 2-storey layout keeps living and sleeping areas separated.
Is there air conditioning?+
Yes — central air conditioning cooling is in place.
How is the home heated? Is it efficient?+
Heating is forced air, wood. Ask for past utility bills to understand real heating costs.
What's the parking situation?+
This property includes 10 spaces — Garage.
What makes this a luxury property?+
At $2,850,000, standout features include 3 bathrooms, 3 fireplaces. In this price range, expect higher-end finishes — verify during a showing.
Ask About This Property
Nearby Places
Searching nearby places…
Benchmark price · Updated 2026-09
Year over year
Past 10 years
Similar listings















 For Sale15 days43
 For Sale80 days9
 For Sale21 days46
 For Sale67 days33

The listing data above is provided under copyright by the Canadian Real Estate Association. While the information is considered reliable, its accuracy is not guaranteed by the Canadian Real Estate Association or getsetsold.ca. Neither getsetsold.ca nor its affiliates make any representations or warranties, express or implied, regarding the accuracy or completeness of the information presented here.